
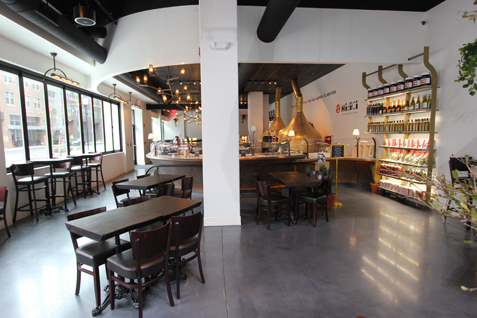
Choosing the right location is one of the most important decisions you will make before breaking ground. At M&M Construction Services in Bedford, NH, we work with business owners across New England who want their new space to feel right from day one. The truth is that where you build shapes how you build. A thorough site survey done early can save you time, money, and frustration once the commercial construction process begins. In this guide, you will learn why site surveying matters, how it influences your layout, and what to watch for when picking a location for your restaurant or business.
Why Site Surveying Comes First in Commercial Construction
Before any design work happens, we need to understand the land you are working with. A site survey tells us about the shape of the lot, the soil beneath it, and the utilities already in place. These details directly affect what you can build and how your space will flow. Skipping this step often leads to surprises later. When you know your site inside and out, your building layout can be planned with confidence instead of guesswork. A few factors we always study closely include:
- Soil and drainage conditions: The ground has to support your structure and handle New England rain and snow without issues.
- Utility access: Water, gas, and electrical connections influence where kitchens, restrooms, and equipment can go.
- Zoning and setbacks: Local rules shape the footprint of your building and how close it can sit to property lines.
How Location Shapes Commercial Building Design
Every site brings its own opportunities and limits. A narrow lot in a busy downtown calls for a different approach than an open parcel near a highway. Understanding these traits early helps us match your commercial business design to the space you actually have.
Traffic Flow and Customer Experience
For restaurants, foot traffic and parking often decide where the front entrance belongs. We look at how guests will arrive, park, and move through your space. This shapes seating areas, waiting zones, and the path from door to table.
Kitchen and Back of House Planning
The back of your restaurant depends heavily on utility placement uncovered during the survey. A smart floor plan keeps your kitchen efficient and your staff moving smoothly. Getting this right early prevents costly changes during commercial construction.
Local Factors That Influence Your Design
New England sites come with their own character. Older commercial districts may include historic guidelines, while suburban lots often have more room to grow. Weather also plays a role, since heating, insulation, and roof design all respond to our cold winters. Knowing these local details helps your commercial construction plan reflect the realities of the region. It also keeps your project aligned with permits and community expectations from the start.
Bringing It All Together With M&M Construction Services
Smart site selection sets the tone for everything that follows. When you invest in a strong survey, you give your design the foundation it needs to succeed. Keep these takeaways in mind as you plan:
- A detailed survey reveals what your site can truly support.
- Your location directly shapes layout, flow, and function.
- Early planning reduces costly changes later on.
We are proud to serve restaurant and business owners throughout New England from our home base in Bedford, NH. If you are ready to explore a new location, reach out to us and let us help you turn the right site into the right space.
0 Comments