
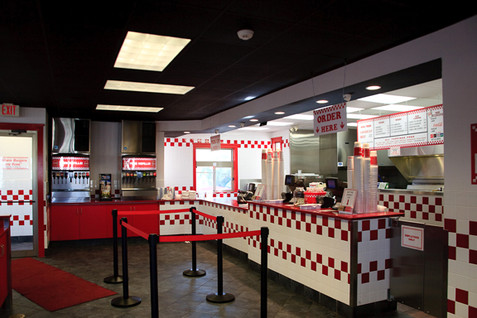
Running a restaurant in New England comes with unique pressures. Cold winters drive up heating bills, while dense markets like Boston push owners to make every square foot count. When you plan a restaurant remodeling project, the choices you make on paper shape your expenses for years. That is where architects earn their value. Our team recognizes their value well! We’ll show you how their work can reduce your business’s long-term operating costs below.
Why Architects Matter in Restaurant Remodeling
An architect does far more than draw a floor plan. They translate your vision into a functional space that meets code, supports your team, and controls overhead. Good design decisions made early prevent expensive fixes later. When architects guide your restaurant remodeling project from the start, you avoid rework, delays, and equipment that never quite fits the space.
Energy Efficient Design That Lowers Bills
Energy is one of the highest ongoing costs a restaurant carries. In our region, heating and cooling demands swing hard between seasons. Architects plan for this by designing spaces that hold temperature and use energy wisely.
- Smart insulation and building envelope design: A well-sealed space keeps warm air in during winter and cool air in during summer, which eases the load on your systems.
- Efficient HVAC layout: Proper placement and sizing prevent your equipment from overworking, which extends its life and trims monthly costs.
- Natural light and daylighting strategies: Thoughtful window placement reduces daytime lighting needs and creates a welcoming dining room.
Code Compliance You Can Rely On
Building codes protect your guests, your staff, and your investment. Architects stay current on requirements for ventilation, fire safety, and mechanical systems. They design your commercial kitchen ventilation system to meet standards the first time. This saves you from failed inspections, costly retrofits, and unexpected downtime. Compliance handled correctly at the design stage keeps your doors open and your operation running.
Kitchen Workflow That Saves Labor and Energy
A poorly arranged kitchen wastes steps, time, and money every single shift. Architects study how your team moves and design a layout that supports speed and safety.
- Logical kitchen workflow zones: Prep, cooking, and plating stations placed in sequence reduce wasted motion and speed up service.
- Equipment grouped by function: Clustering appliances by task lowers energy use and simplifies maintenance.
- Clear paths for staff: Wider lanes and smart placement cut collisions and help your team work with confidence.
Space Planning That Grows With You
Every square foot should earn its keep. Architects balance seating capacity with comfort, so you serve more guests without a cramped feel. They also plan for ADA accessibility and future changes, which means your space adapts as your business grows. Smart space planning turns a fixed footprint into a flexible asset.
Build Smarter From the Start With M&M Construction Services
A remodel is a long-term commitment, and the design phase sets the tone for years of operation. Partnering with experienced architects during your restaurant remodeling project helps you cut waste, meet code, and lower the costs that follow you month after month. M&M Construction Services has partnered with hundreds of business owners in New England as well as architects to help them realize their visions. To get the best design and operating costs for your business, click here to contact us directly!
0 Comments